
Ralph Johnson has spent more than six decades exploring how architecture can respond to place, people and a world in constant motion. Born on Chicago’s South Side, the Perkins&Will firm-wide design director traces his earliest architectural awakening to Frank Lloyd Wright’s R.W. Evans House—an encounter that sparked a lifelong interest in the relationship between the built environment and the landscape.
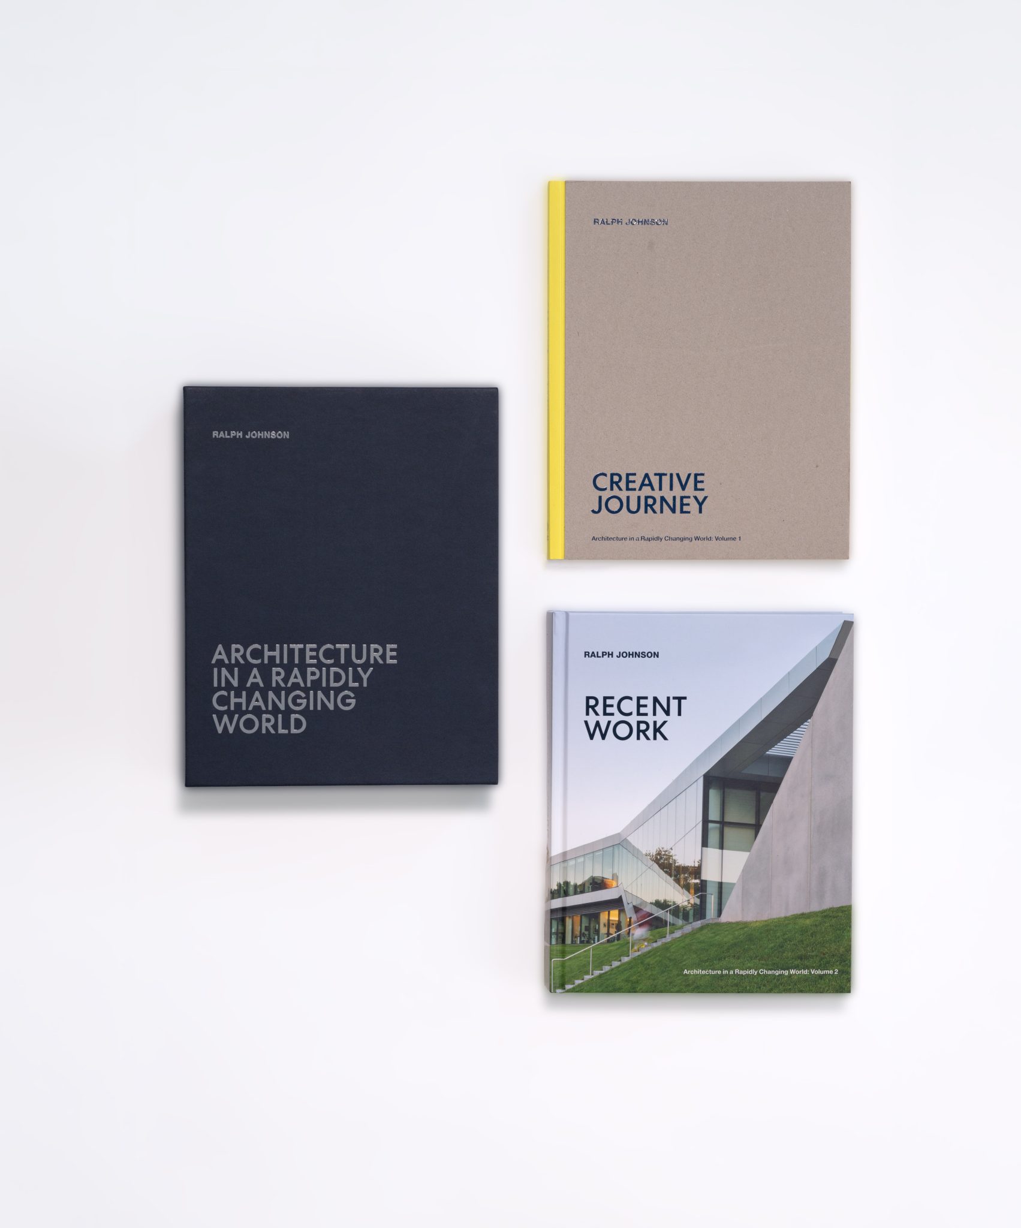
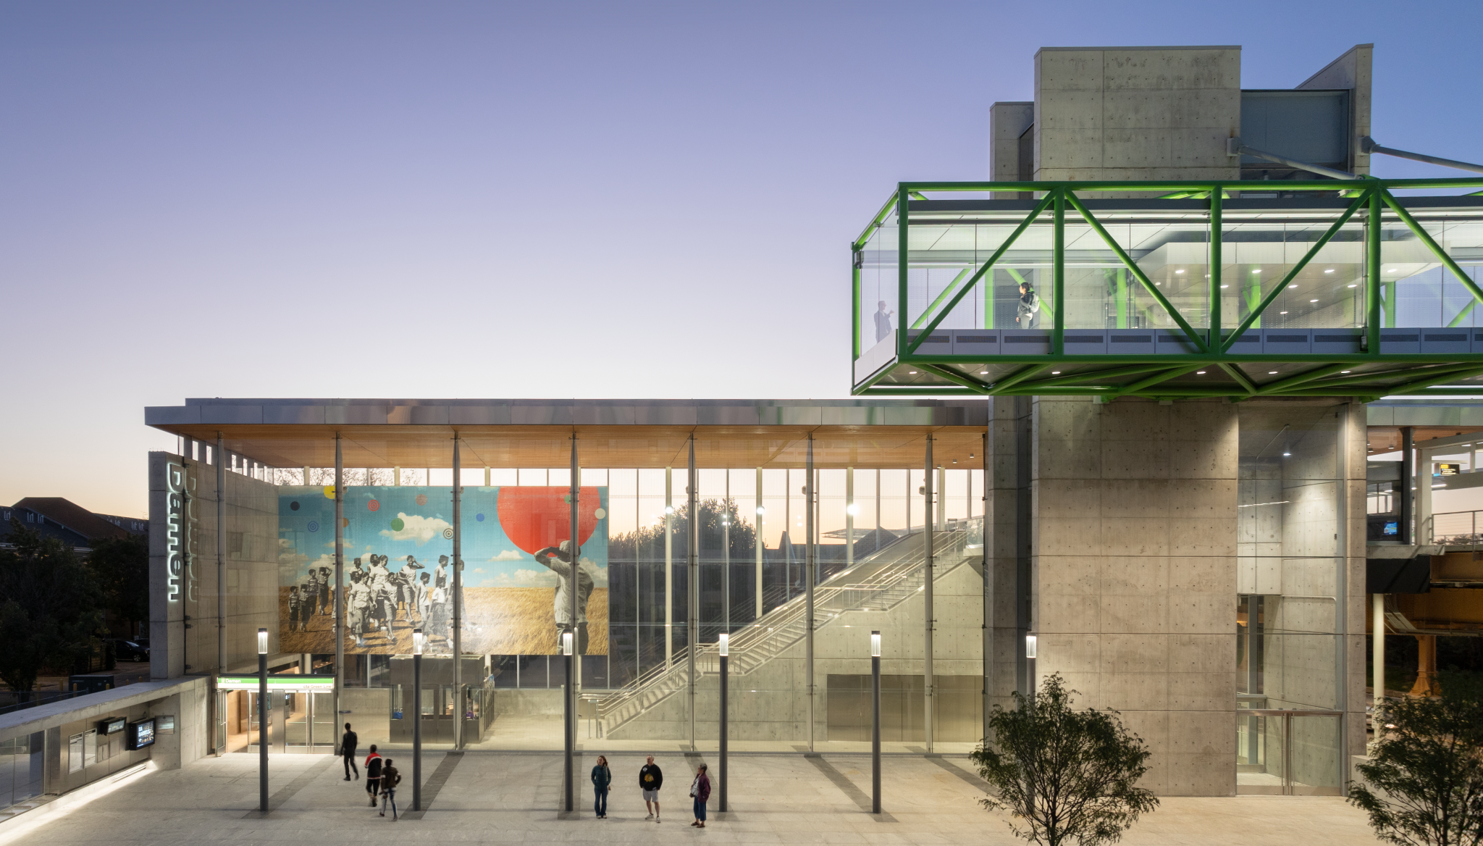
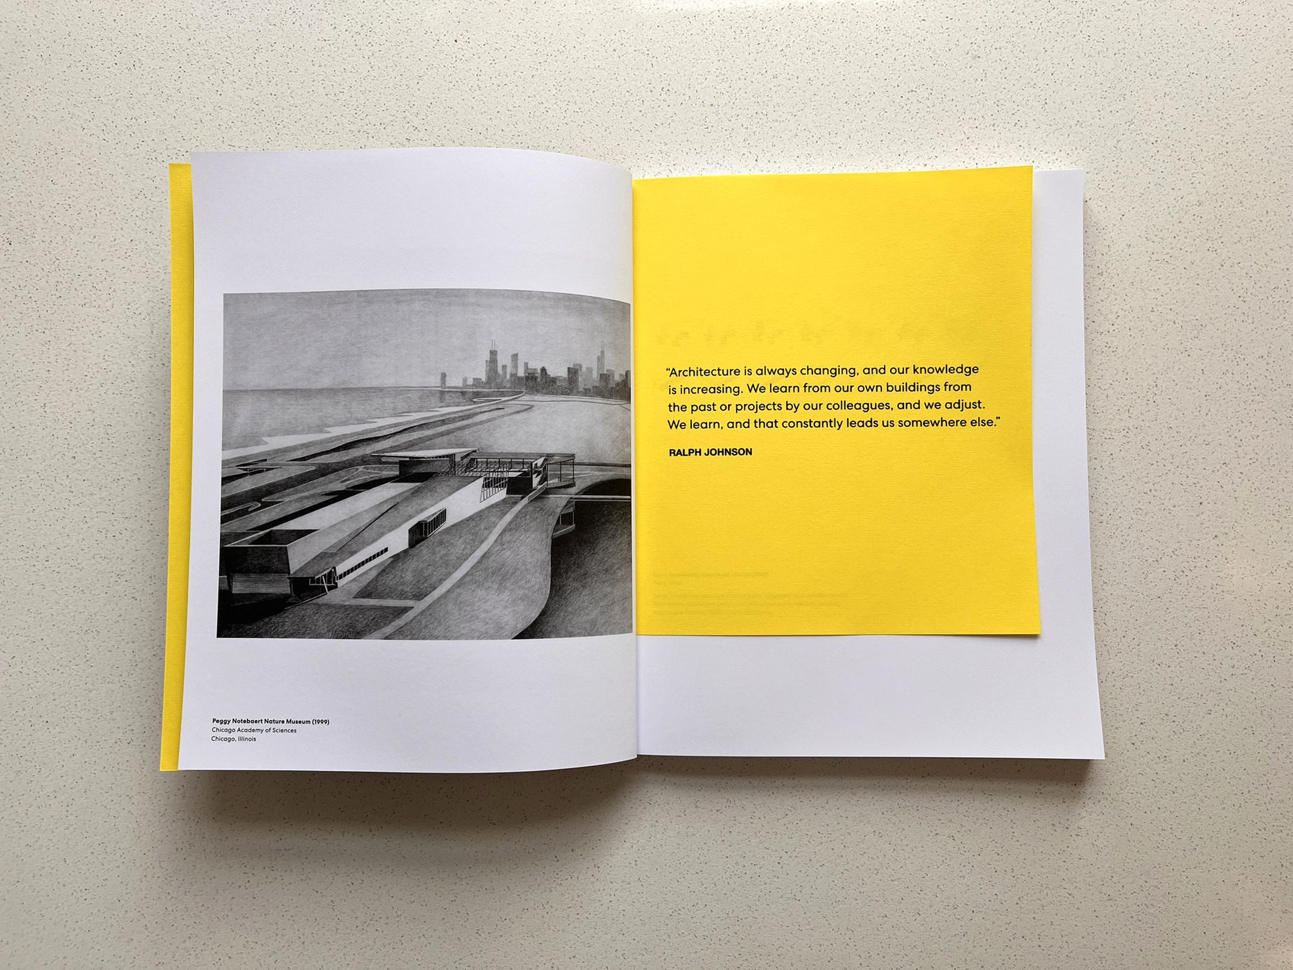
That inquiry has shaped a prolific career spanning civic, cultural, healthcare and educational projects around the world, from the Peggy Notebaert Nature Museum and Rush University Medical Center to the Shanghai Natural History Museum and the recently completed Damen Green Line Station. His new two-volume monograph, “Architecture in a Rapidly Changing World,” looks back at both built and unrealized work while tracing the values that have remained constant throughout his practice: humanism, environmentalism, modernism and a deep sensitivity to context.
Here, Johnson reflects on the experiences that shaped his approach, the role of architecture in creating civic identity, what unrealized projects can teach us and why meaningful design still requires time, experimentation and struggle—even in an age of increasingly instantaneous solutions.
One of your early architectural encounters was Frank Lloyd Wright’s R.W. Evans House on the South Side, which you’ve described as seeming to “grab the site.” Do you still think back to that moment, and how has it shaped your lifelong attention to place and context?
I was eight years old and living in a typical suburban neighborhood. It was different from anything I’d ever seen, so it left a really strong impression. The home was up on a hill and really engaged the landscape: it was the beginning of me thinking about architectural expression and how the manmade can work with nature.
You’ve said that the idea and solution take time—that design “doesn’t strike like lightning,” but comes through experience and struggle. How has your creative process evolved over the course of your career?
I think there’s kind of a misconception that design ideas just pop into your head. They say that Frank Lloyd Wright got the Fallingwater commission and didn’t do anything for six months, and then, on the way to a meeting, he just sketched it out. But it wasn’t that he wasn’t thinking about it. He was thinking about it the whole time, just not doing any drawings or having anybody in the office look at it. It was worked out, just all in his head, and then he put it to paper quickly.
Has my process evolved? Yes and no. Of course, technology has changed things a lot. But it’s always been about cultural relevance, site, the relationship between landscape and architecture, a sense of place, all those kinds of things that are visible even in those early projects.
“Architecture in a Rapidly Changing World” reflects a body of work shaped by humanism, environmentalism and modernism. How do those values guide the way you approach architecture today?
My approach to architecture focuses on addressing the needs of people, how those needs intersect with nature, and communicating ideas in meaningful ways through architectural form. Together, the two volumes show an evolving continuity of human-centered design and architectural form that continues to this day.
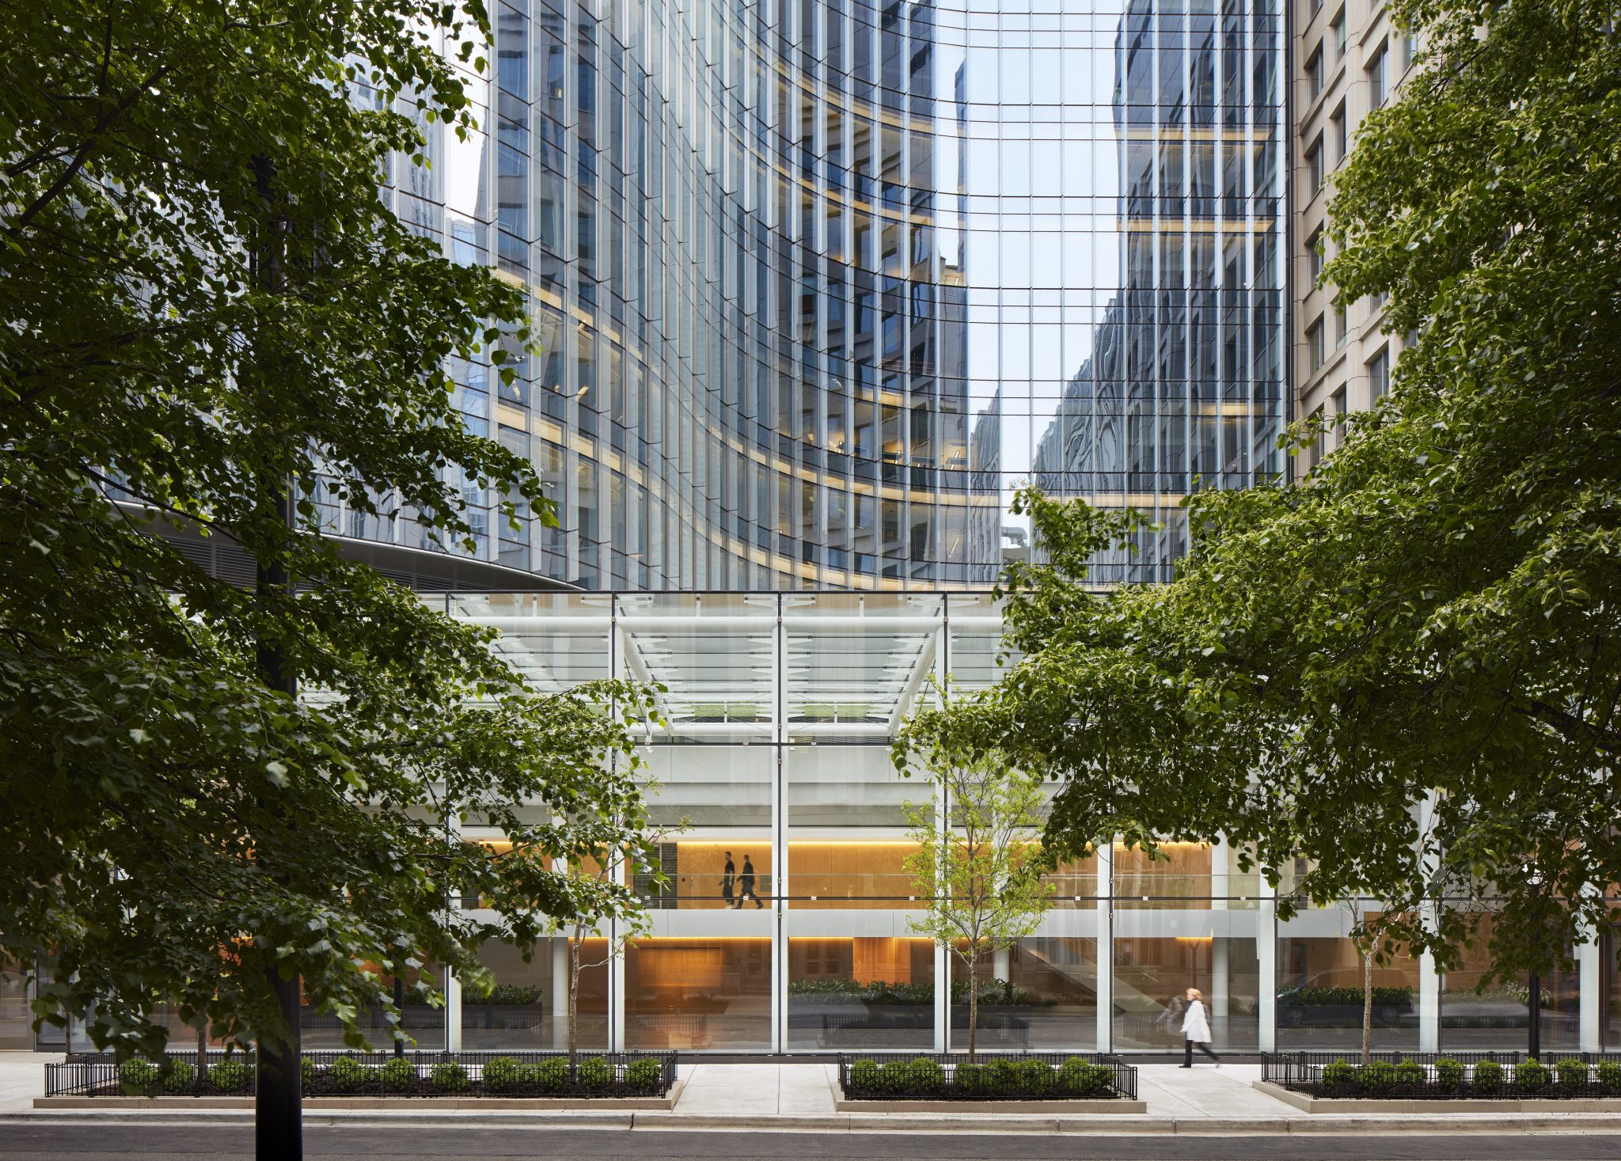
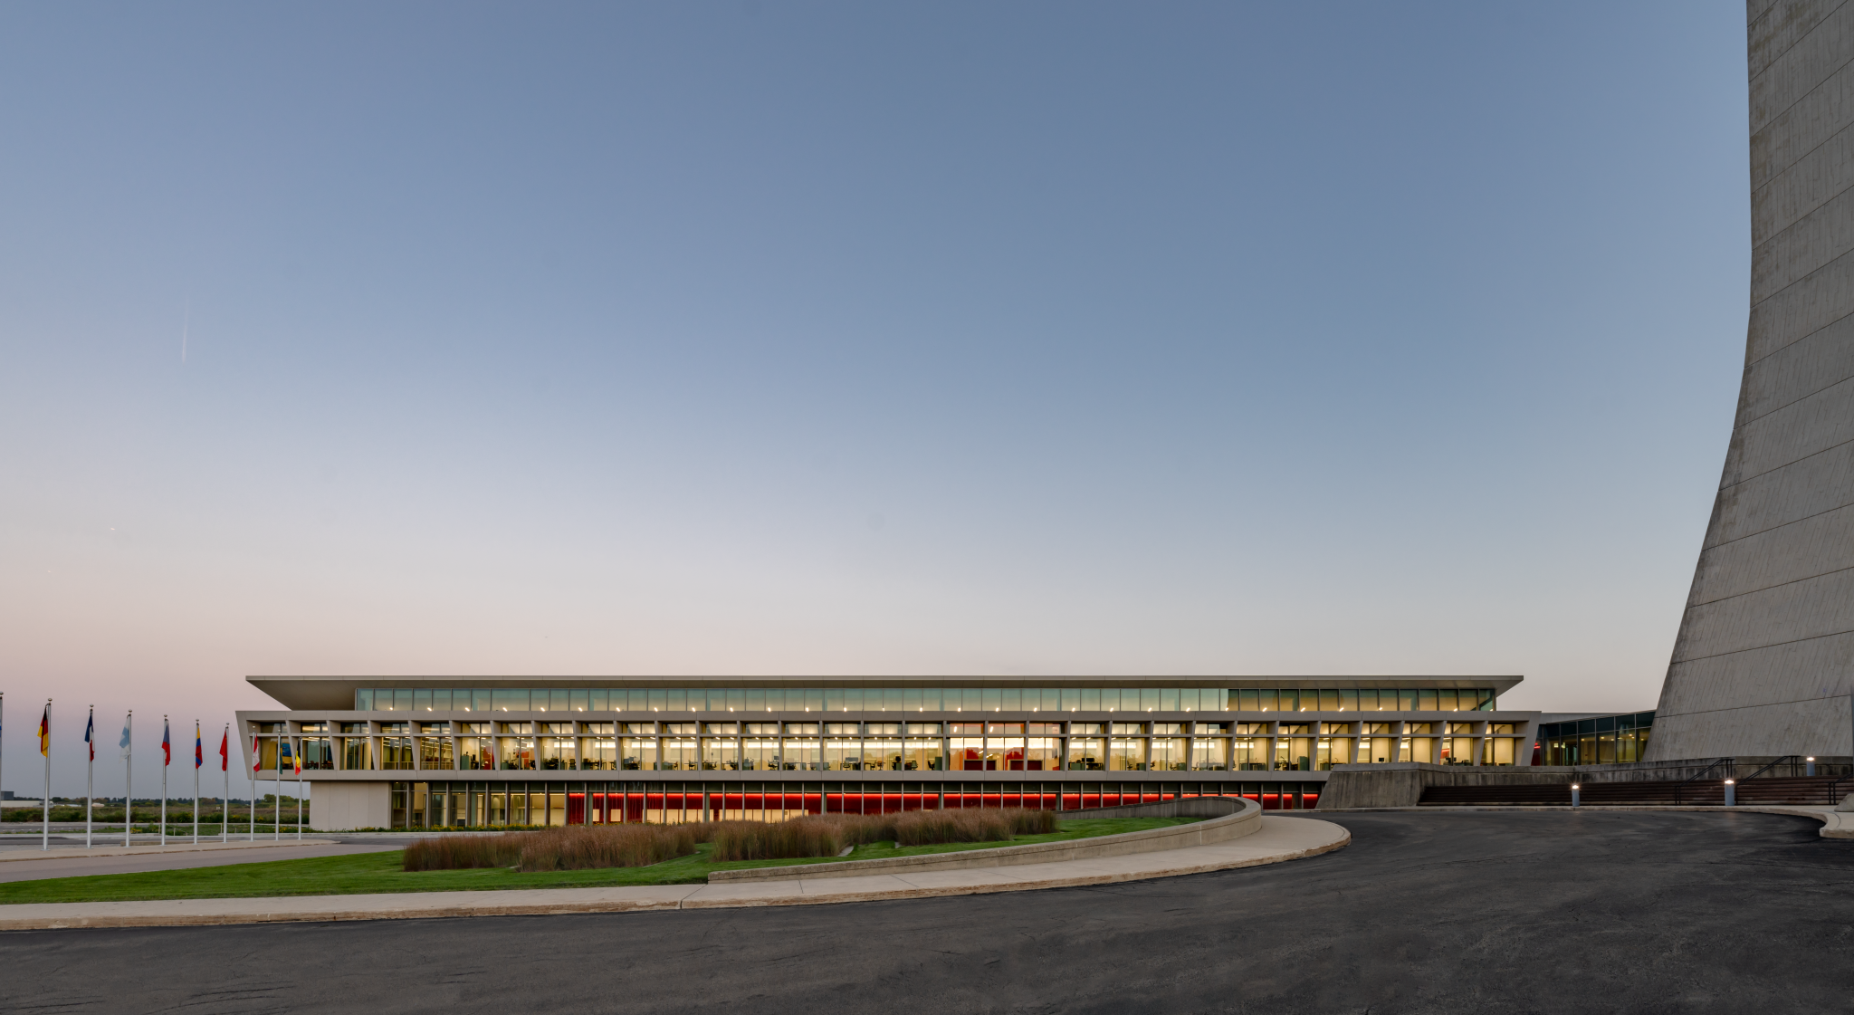
Several of your projects have become part of Chicago’s built identity, from 100 Riverside Plaza to the Damen Green Line Station and O’Hare’s Terminal One. How has the city shaped your understanding of architecture’s civic role?
All these projects are not object buildings with no relationship to context, or floating in a kind of neutral background. They’re creating a unique sense of place for each of those conditions and buildings. They’re all drawing on different aspects of the city: the station created a civic plaza, Riverside acts as a connector to the river and creates a public space and O’Hare was intended to be a plaza… until they built a parking lot.
When I was young, I would spend every Saturday exploring downtown buildings. I remember visiting the Chicago Federal Building and its striking interior atrium. It was demolished in 1965 and replaced with Mies van der Rohe’s Kluczynski Federal Building. It was fascinating to see two completely different approaches to civic buildings on the exact same site.
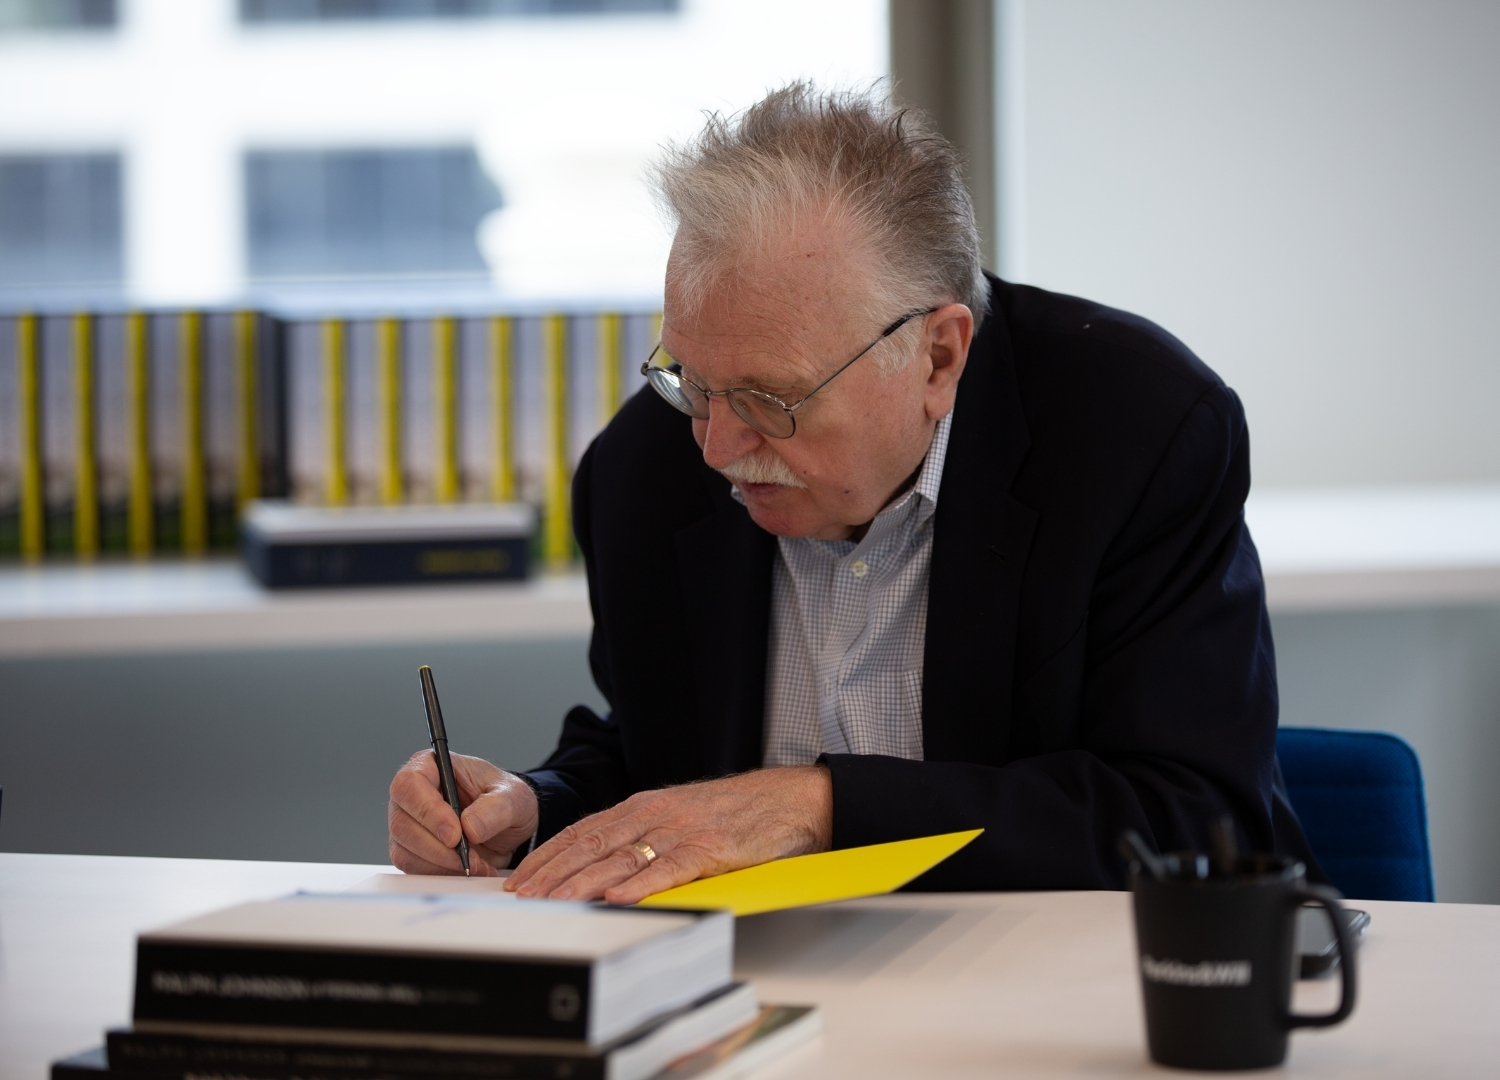
The monograph includes both built and unbuilt work. What can unrealized projects reveal about an architect’s thinking, ambitions or moment in time?
Early on, I did a lot of experimentation with sustainable ideas. Those studies were present in some of the early unbuilt works in volume one. There’s the L.A. courthouse, where we explored using the curtain wall as a source of energy, along with natural ventilation and natural lighting. For the American University of Beirut Medical Center, we had ideas about using planted areas outside each patient room window to create biophilia in support of the healing process. And even though some of these ideas were unrealized, they may be applied in the future.
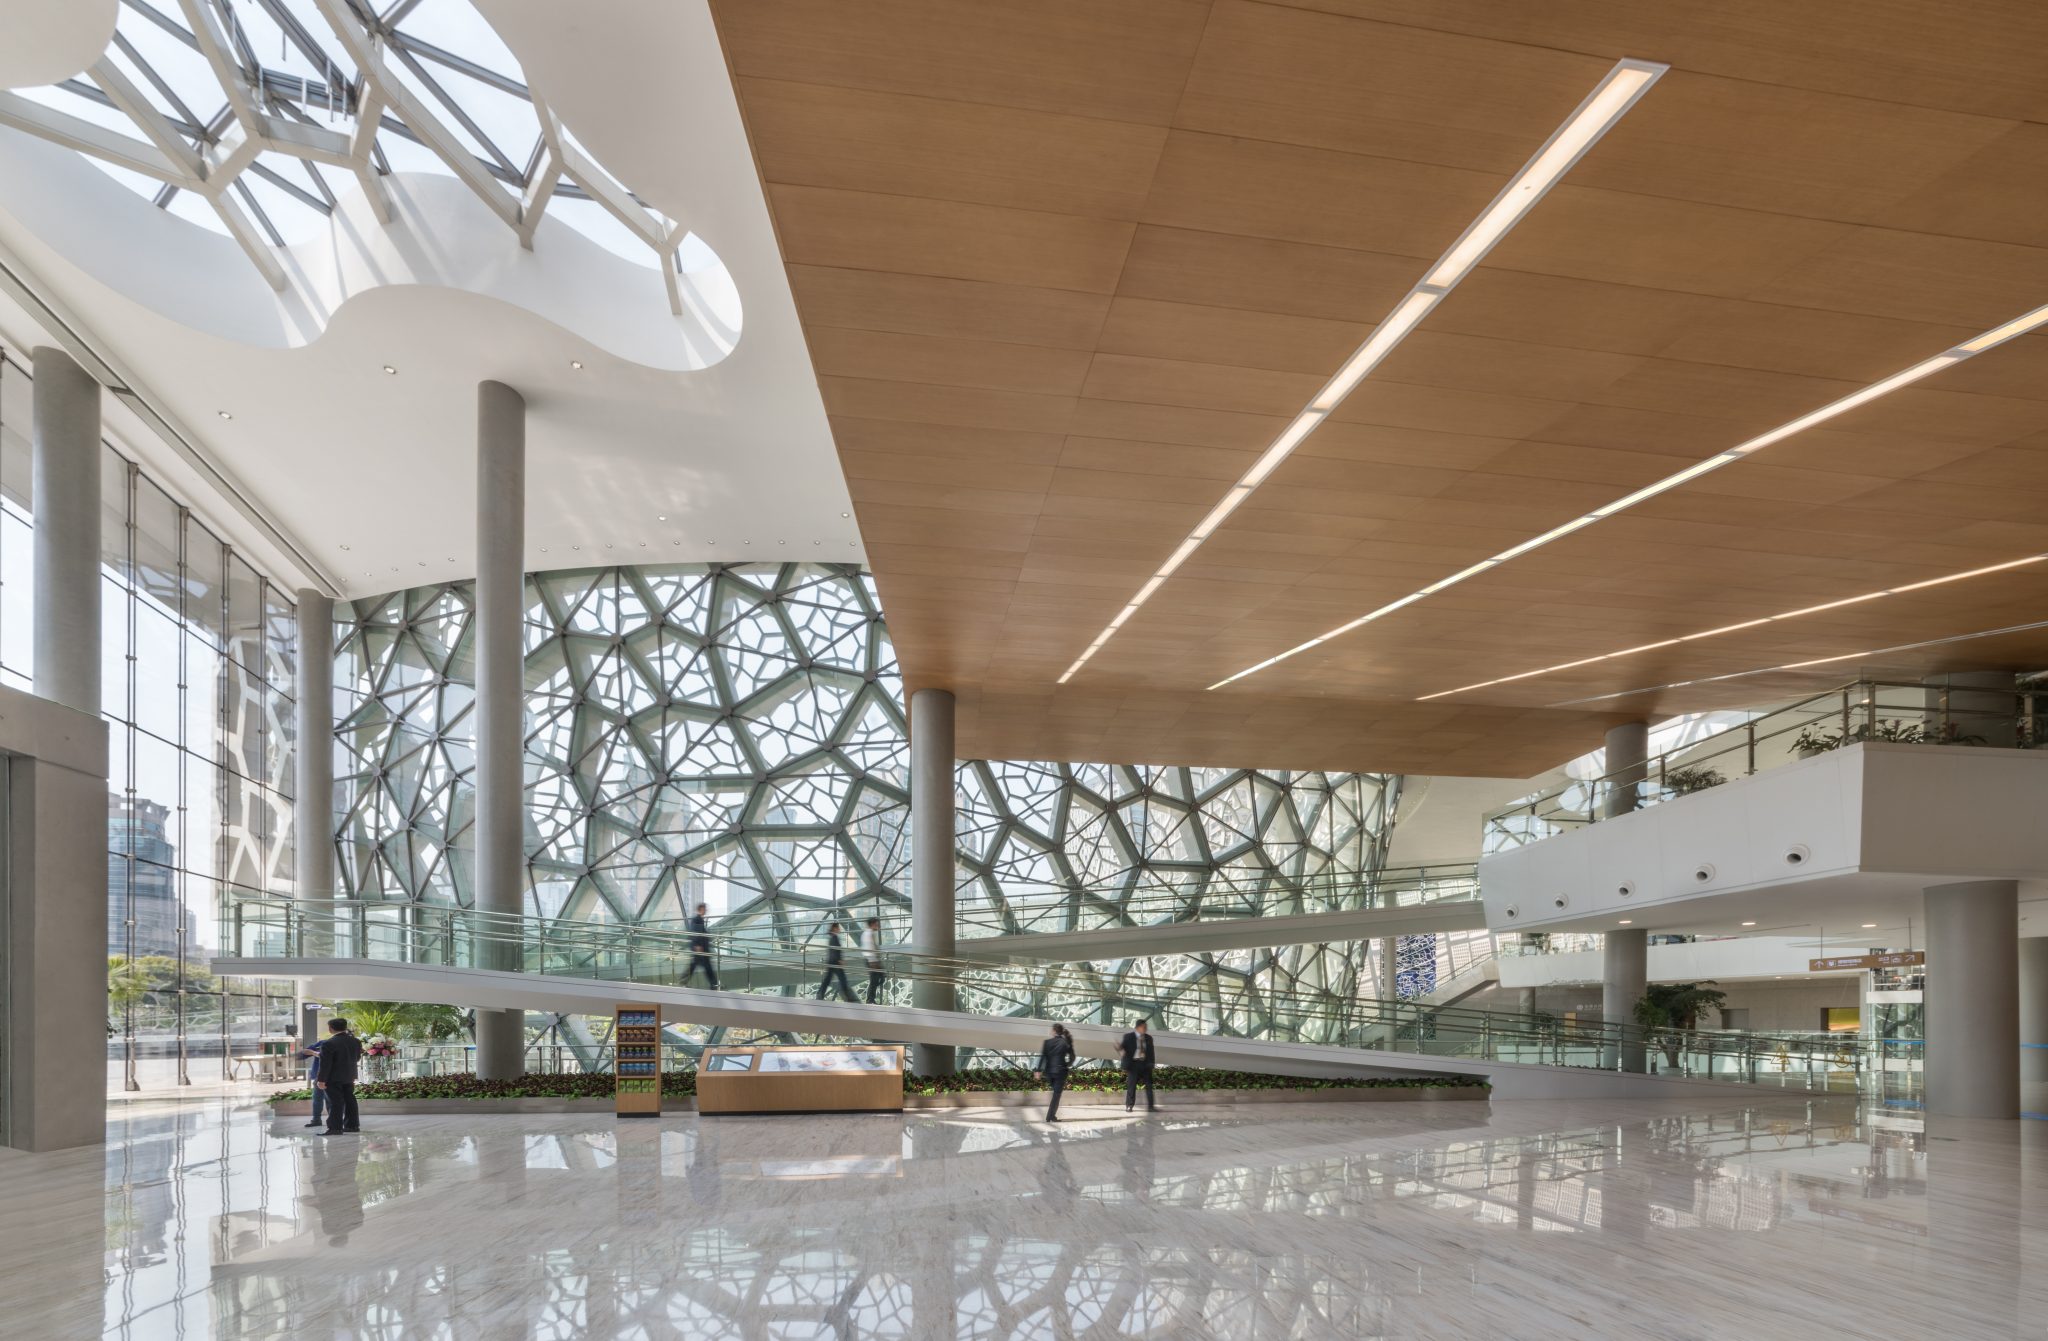
What questions about architecture still feel unresolved or newly urgent to you?
A project we did for the Universidade Agostinho Neto in Angola uses totally passive ventilation to avoid any mechanical ventilation systems. In other words, it uses the built form to create energy savings. It seems like more building forms could contribute to energy savings, and that could be explored more in architecture.
Also, there’s a danger now with AI, which creates shortcuts and instantaneous solutions. You aren’t thinking through what the best solution can be, and you’re not taking the time to struggle with alternatives and things like that. The best solutions really take time.
“Architecture in a Rapidly Changing World”
By Ralph Johnson
Images, 392 pages

Greek-born Vasia Rigou is a writer, editor, and curator. Her appreciation for art began early, shaped by her family’s meticulously planned, culture-packed trips across Europe—complete with every museum stop imaginable. Much of her work, writing about visual art, design, and culture can be found at Newcity, Chicago’s leading culture publication, where she serves as editor. She also regularly contributes to Artnet News and to international magazines OnOffice and ICON. In her curatorial practice she explores themes of identity, intimacy, and belonging. You can usually find her gallery hopping around the city—occasionally with her toughest (and tiniest) critic, baby Benjamin, whose current favorite medium is finger paint. Say hi on Instagram or at rigouvasia.com.

